[Licensing #]
123-456-7890
Review has been shortened using AI, click the review to read the full review.
Review has been shortened using AI.
Name:
Phone:
Beds: 4 Bath: 3
Price Range: $690k-$2.4m

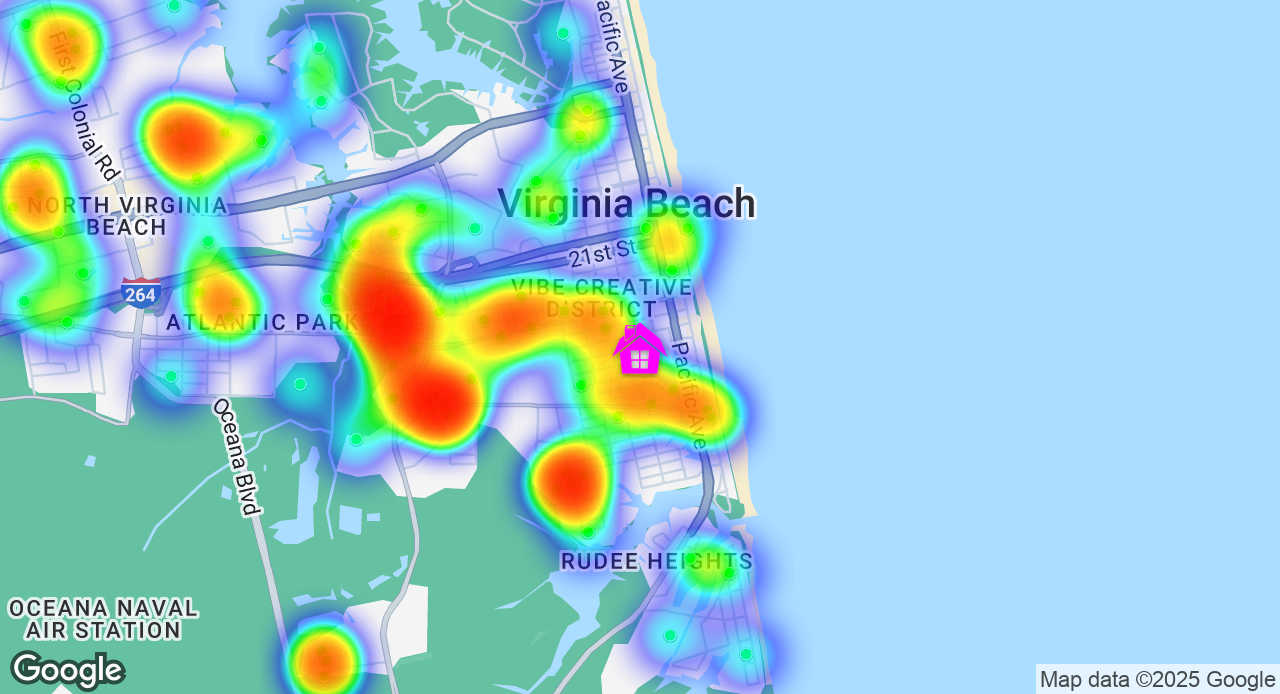
I don’t just list homes — I hire a professional marketing team to run targeted Facebook ads that put your property in front of the right buyers using advanced audience targeting technology.
This is what it looks like when your agent invests in selling your home — not just listing it.
65% of potential customers
This page is designed to showcase the performance of your marketing efforts.
You must create some Listing Rockets in the Ylopo Stars Dashboard to utilize the full power of Ylopo marketing tools.
See below why you should create Listing Rockets

2% Listing Fee |
2.5% Listing Fee |
3% Listing Fee |
|
|---|---|---|---|
50 Professional Photos: Exterior / Interior |
✔ |
✔ |
✔ |
MLS Listing (1) Market Area |
✔ |
✔ |
✔ |
Syndicated Zillow, Realtor.com, Redfin.com and 100’s of websites |
✔ |
✔ |
✔ |
For Sale Sign and Flyers |
✔ |
✔ |
✔ |
Scrubbing our 275,000 Database of Active buyers for your home |
✔ |
✔ |
✔ |
Open House |
✔ |
✔ |
✔ |
Showingtime App |
✔ |
✔ |
✔ |
Social Media Campaigns. Paid Boosted Campaigns that reach thousands |
✔ |
✔ |
✔ |
Listing Rocket Campaigns |
✖ |
✔ |
✔ |
MLS Listing (2) Market Areas |
✖ |
✔ |
✔ |
Better Homes and Gardens magazine DataBase Post Card Mailing |
✖ |
✔ |
✔ |
Magazine Quality Detailed Look Book |
✖ |
✔ |
✔ |
3D Matterport / Schematic Floor Plan |
✖ |
✖ |
✔ |
MLS Listing (3) Market Areas |
✖ |
✖ |
✔ |
Drone Photography Video |
✖ |
✖ |
✔ |
Staging Consultation |
✖ |
✖ |
✔ |
AI Enhancement and Staging |
✖ |
✖ |
✔ |

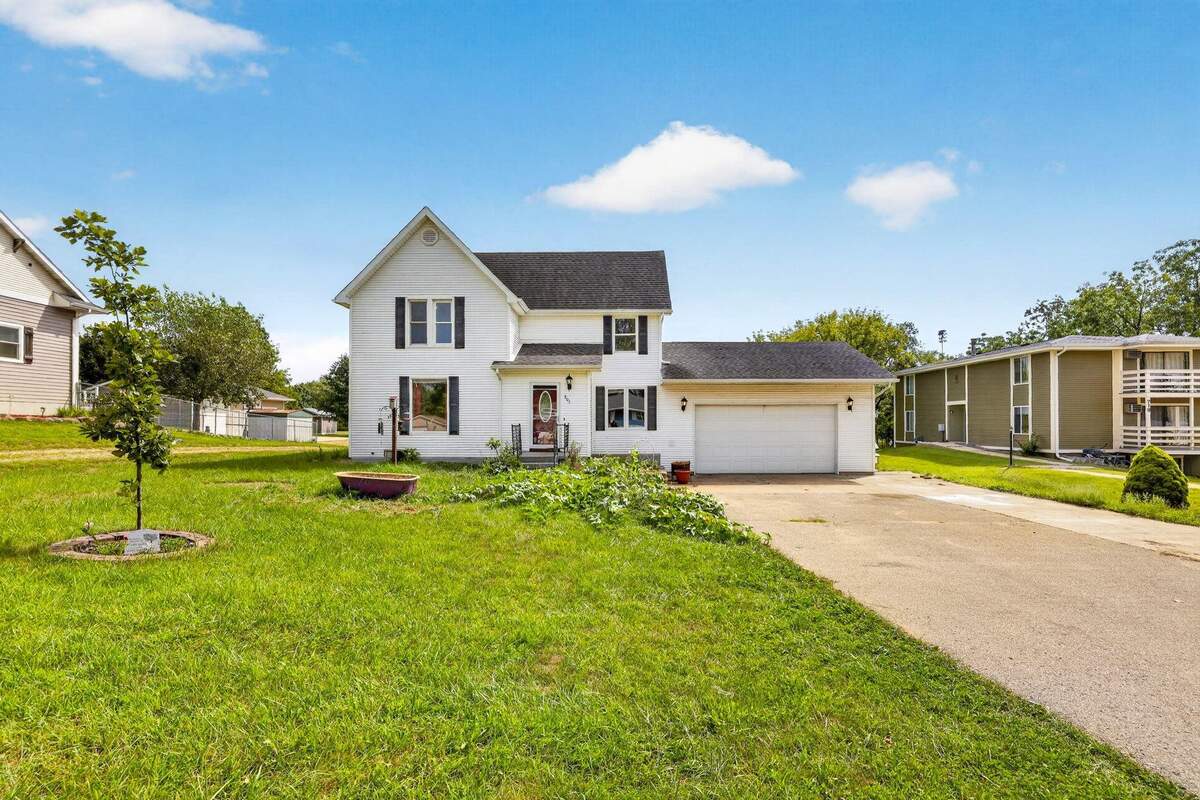
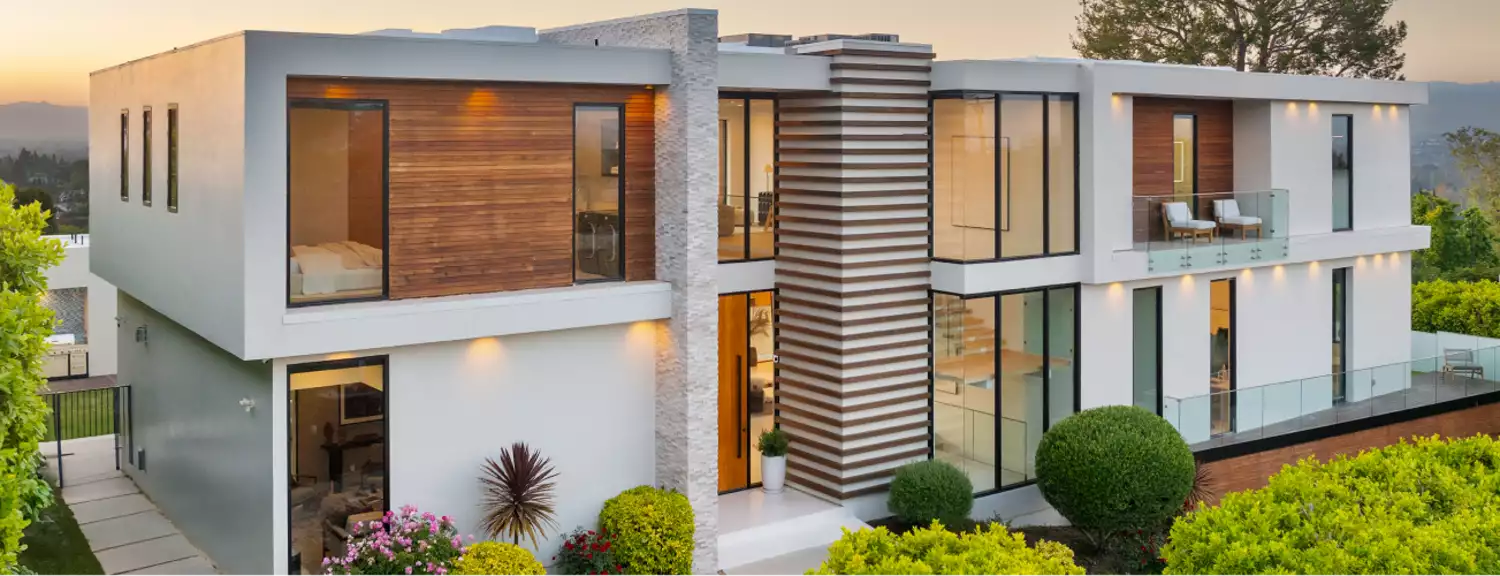
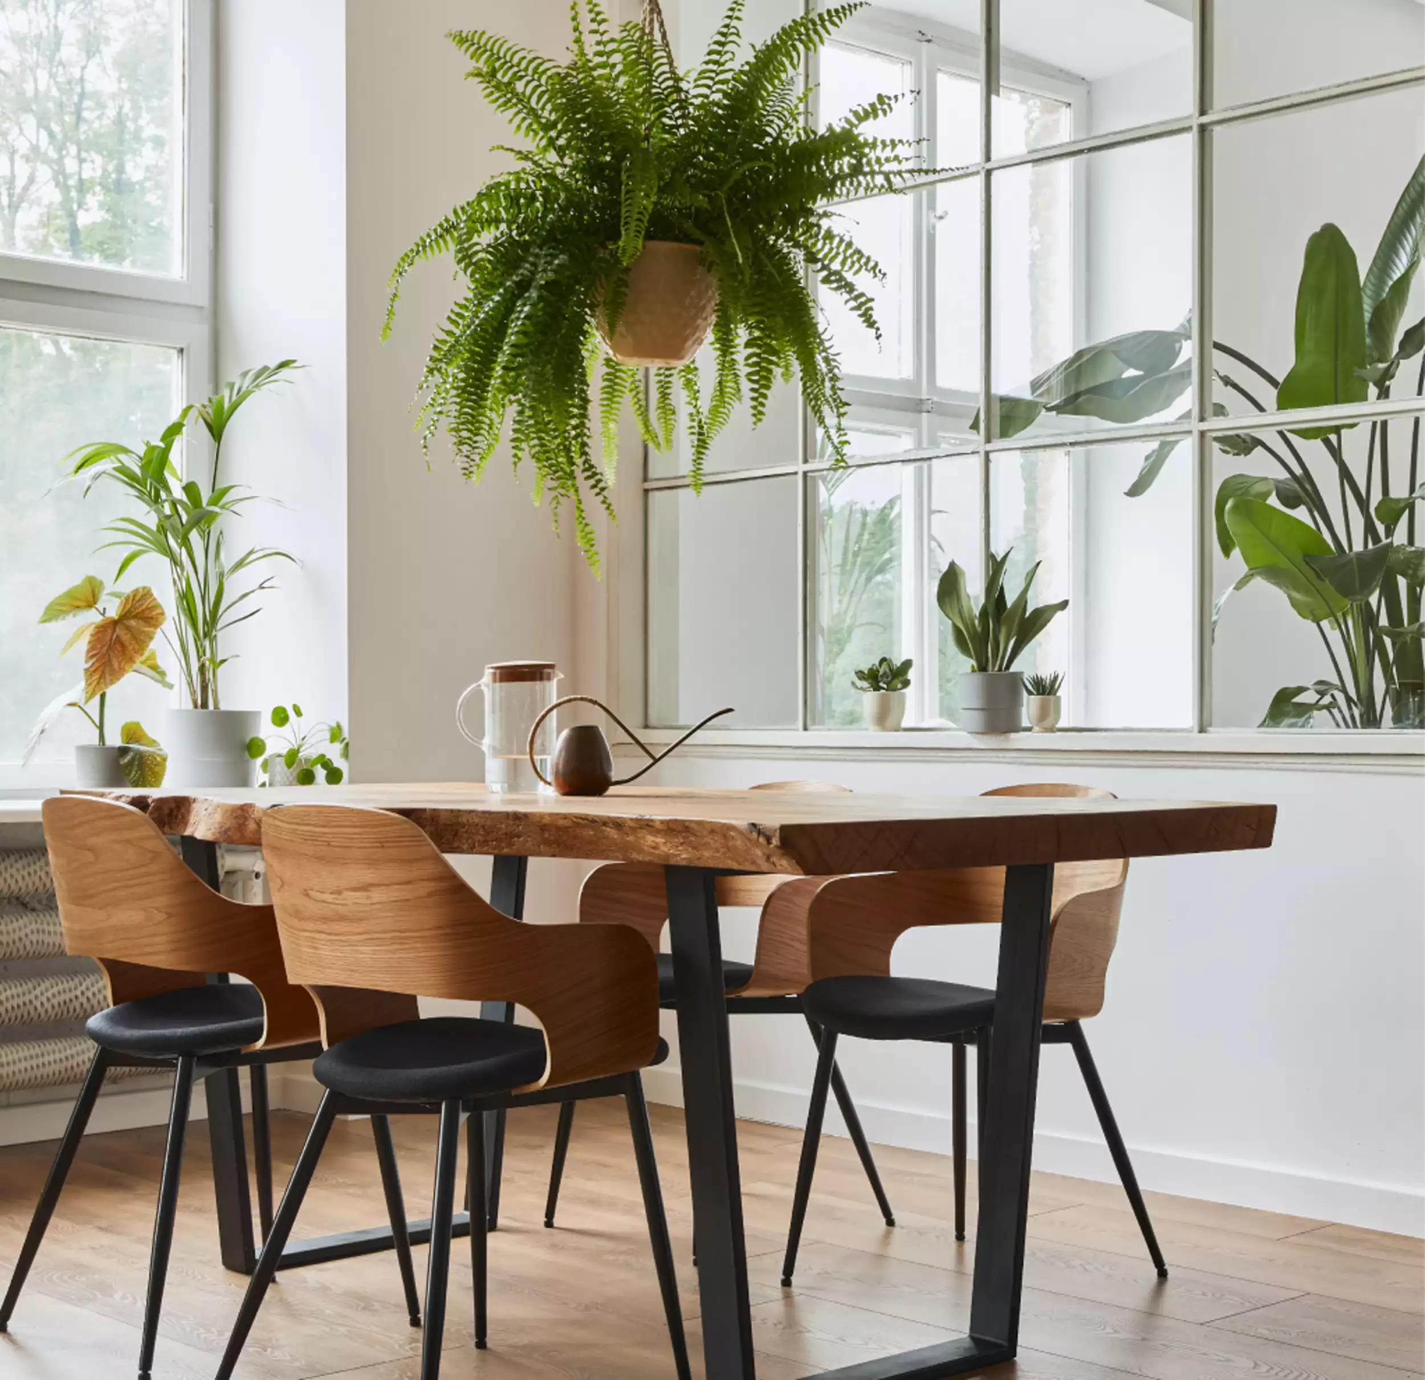
Welcome to ____ ____ Boulevard -- a sunlit, easy-living Vineyard model tucked into one of Southports most peaceful corners. Start your mornings with natural light in the breakfast nook and end your day on the deck overlooking beautifully maintained grounds.
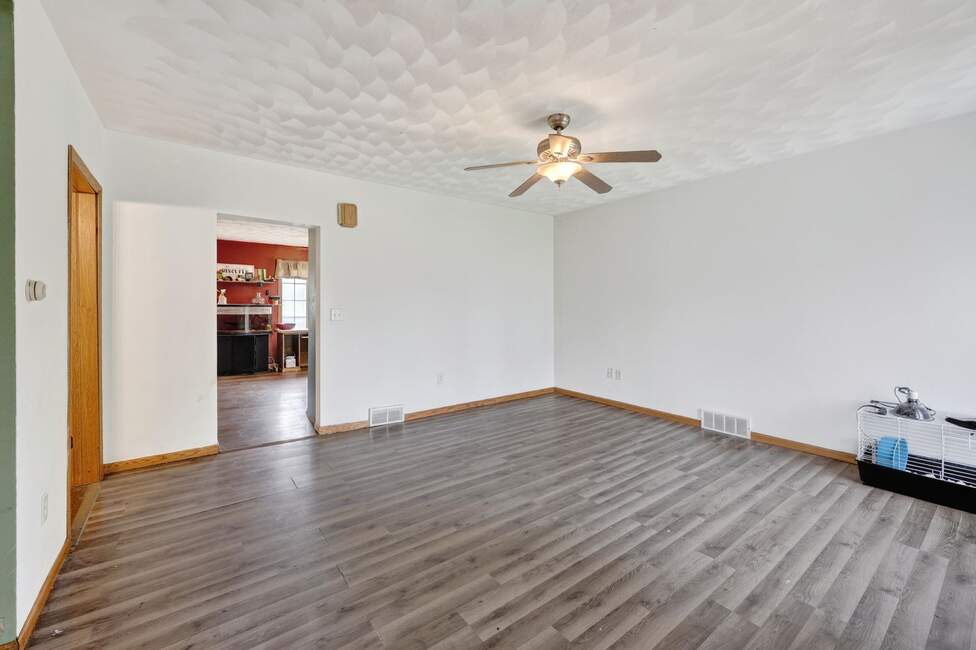
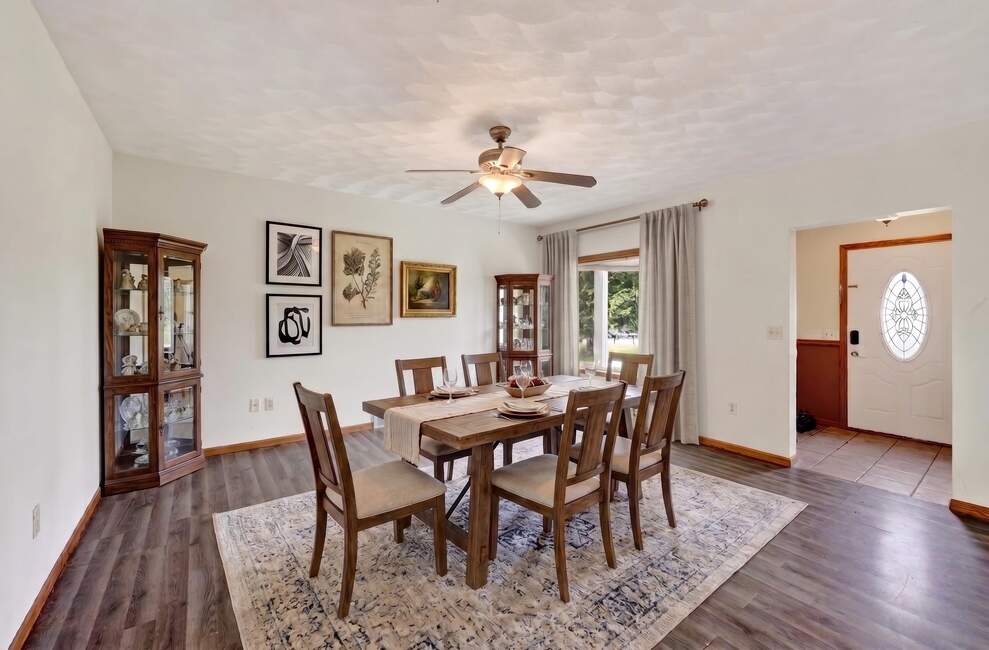
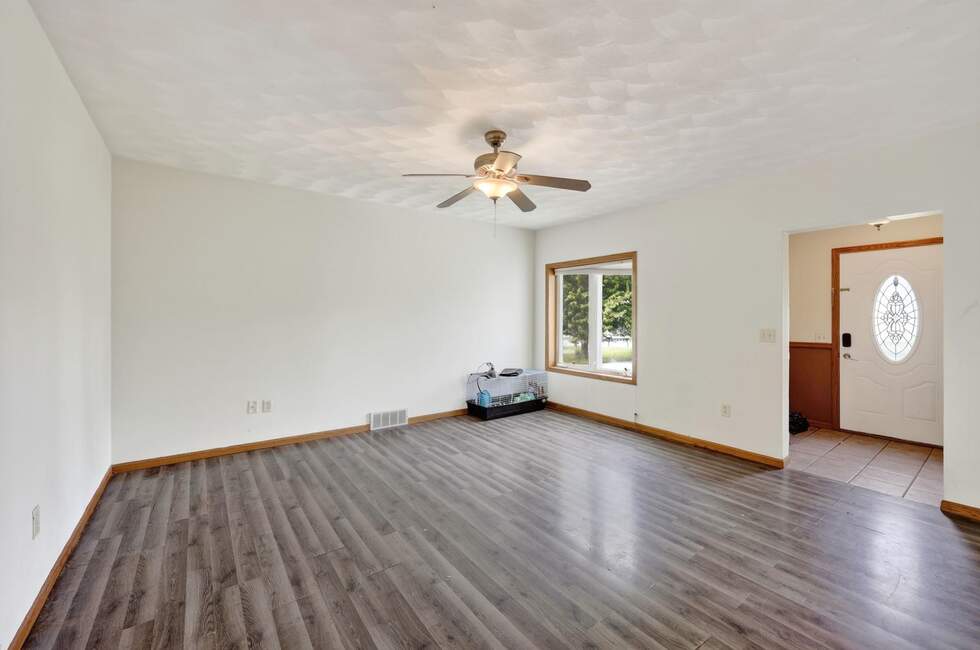
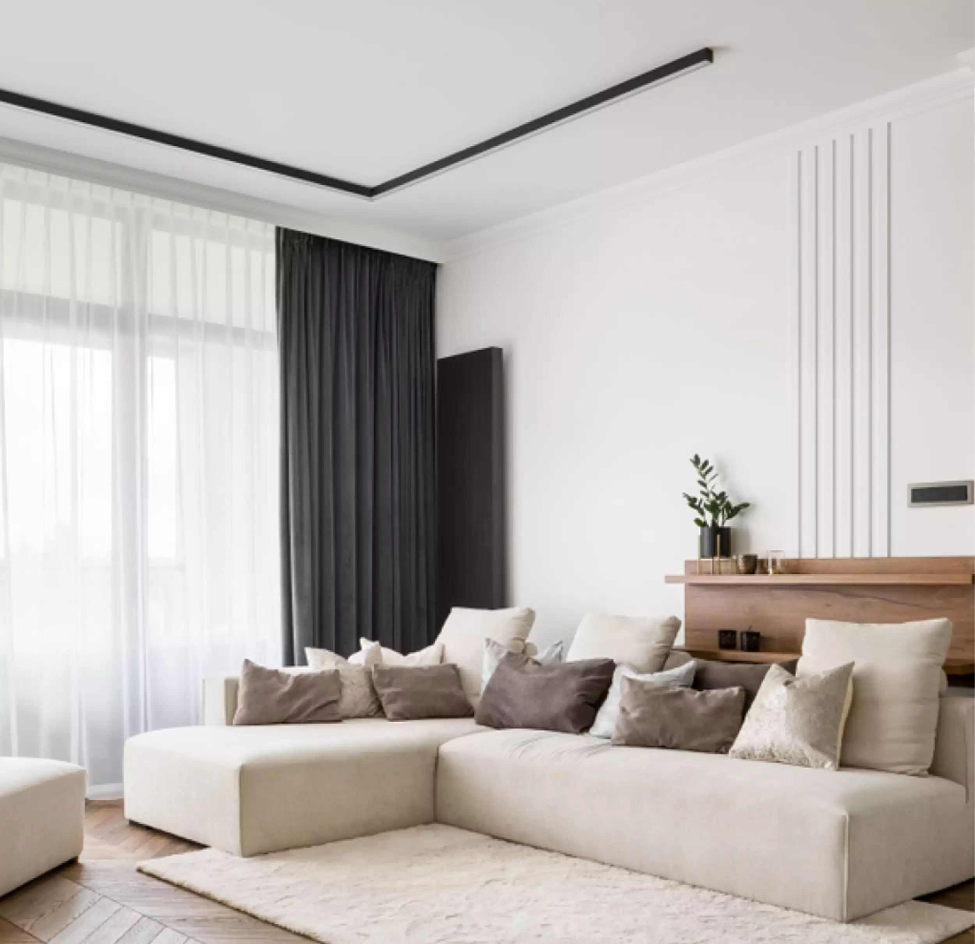
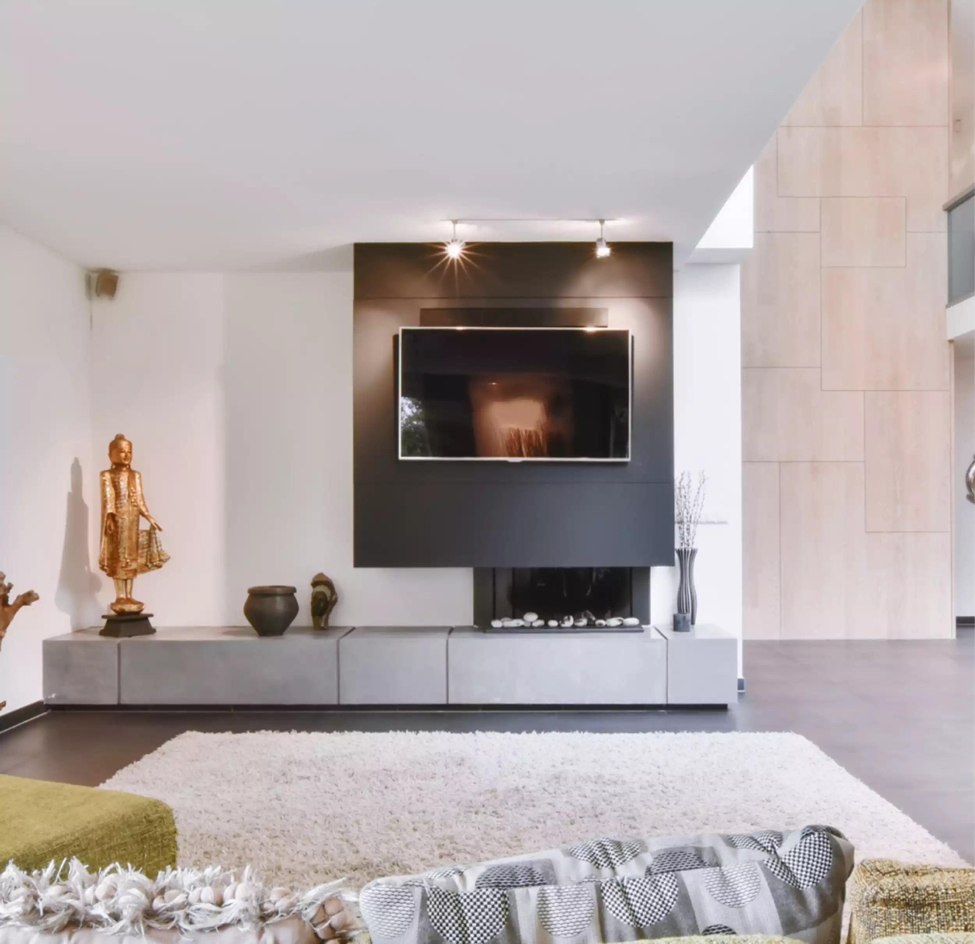
Inside, hardwood floors flow throughout the main living areas, and the cozy gas fireplace sets the tone for relaxed evenings at home. The spacious primary suite offers a walk-in closet and private bath with laundry.
[Location] is a tight, accelerating seller's market: X.Y months of inventory, sale pace compressing -XY% in a quarter, and both asking and new-listing prices climbing fast off their recent lows.
Inventory is barely two months, sale times have compressed by a quarter in 90 days, and new-listing pricing is up nearly 12% off the February floor. List in the next 30–60 days into rising buyer urgency, before mid-summer supply typically catches up.
The market is rewarding precision, not stretch-pricing: 37% of listings have cut price at some point, and YoY asking is still -4.6% below last spring. Price right and the trend is on your side; overshoot and you risk joining the price-cut group.